


Gary Williams
- Buy
- Sell
https://www.ruhlmortgage.com/LawrenceDavis.html
Description
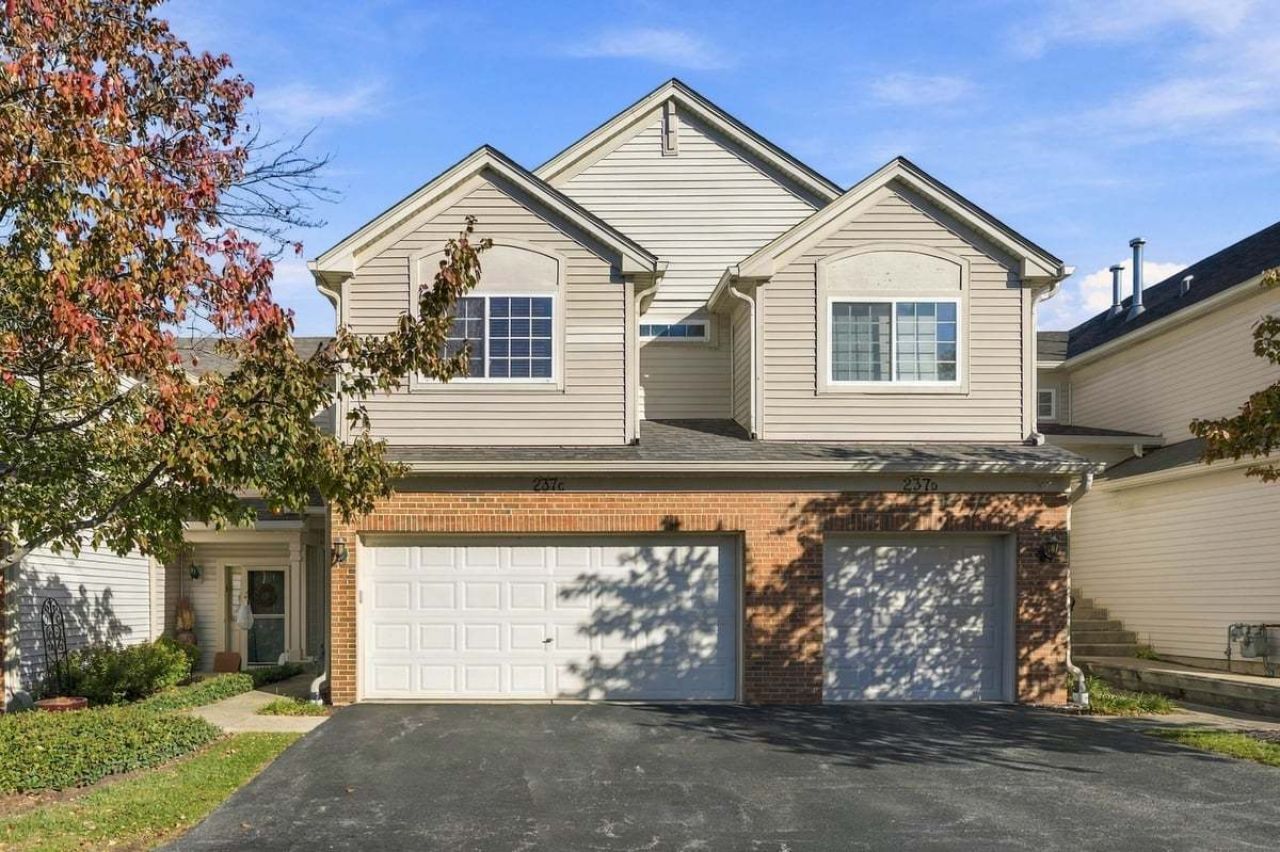
Welcome to 237 Nicole, Unit C in Thornwood Pool Community, with highly sought after St Charles School District! This freshly painted two-story townhome welcomes you with an airy open floor plan, freshly steam-cleaned neutral carpeting, and stylish updated lighting throughout. The spacious kitchen pairs rich wood cabinetry with convenient upper-cabinet lighting, a pantry, and brand-new refrigerator and microwave. A bright dining area opens through sliding doors to the patio, creating an inviting setting for morning coffee, casual meals, and easy outdoor entertaining.Upstairs, discover two comfortable bedrooms, two full bathrooms, and a flexible loft ideal for a home office, reading nook, or additional lounge space. The primary suite offers a walk-in closet, recessed lighting, and a private bath with a separate tub and shower, complete with a new shower door. A new washer and dryer are included for added everyday convenience.Embrace the Thornwood lifestyle with access to a pool, clubhouse, basketball and pickleball courts, volleyball leagues, multiple parks, and miles of scenic bike trails. With shopping, dining, and LA Fitness all within walking distance, this home makes it easy to enjoy both comfort and convenience.
Property Highlights
Property Type: Residential - Townhouse
Total Living Area SF: 1,442
Garage Size: 2
Attached Garage
Built in 2002
Elementary School: Corron Elementary School
High School: St Charles North High School
Brick Exterior
General Information
Bedrooms: 2
Bathrooms: 3
Sqft: 1,442
County: Kane
High School: St Charles North High School
Subdivision: Thornwood
Listed By:
@properties Christie's International Real Estate
630-377-1700
MRED MLS
MLS ID: 12788649
Room Information
Loft: 13X10
Utility Room-2nd Floor: 08X05
Bedroom 2: 11X10
Dining Room: 12X09
Kitchen: 16X11
Laundry: 08X05
Living Room: 26X12
Primary Bedroom: 14X12
Shown By
Get in Touch
Shown By
Contact an agent to learn more about
237 Nicole Drive, Unit C, South Elgin, IL 60177.
Mortgage Calculator

Call or Click to get Pre-Approved!
563-441-1862
toll free 866-441-1862
Customize Your Rate
| Loan Type | 30 Year Fixed | FHA 30 Year Fixed | 15 Year Fixed |
| Purchase Price | $319,000 | $319,000 | $319,000 |
| Down Payment | $63,800 | $11,165 | $79,750 |
| Monthly Mortgage Amount | $1,676 | $2,032 | $2,051 |
| Taxes | $444 | $444 | $444 |
| Insurance | $100 | $100 | $100 |
| HOA/Dues/Fees | $0 | $0 | $0 |
| Monthly Mortage Insurance | $0 | $140 | $0 |
| Monthly Estimated Total | $2,220 | $2,716 | $2,595 |
Gary Williams
REALTOR®
Cell: (309) 743-8040
Licensed in IL & IA
Moline Office
1701 52nd Avenue
Moline, IL 61265
(309) 743-8000
Moline, IL 61265
(309) 743-8000

Member Participants (and their affiliated licensees, if applicable) shall indicate on their websites that IDX information is provided exclusively for consumers’ personal non-commercial use, that it may not be used for any purpose other than to identify prospective properties consumers may be interested in purchasing, that the data is deemed reliable but is not guaranteed by MLS GRID, and that the use of the MLS GRID Data may be subject to an end user license agreement prescribed by the Member Participant’s applicable MLS if any and as amended from time to time. MLS GRID may, at its discretion, require use of other disclaimers as necessary to protect Member Participant, and/or their MLS from liability.
Based on information submitted to the MLS GRID. All data is obtained from various sources and may not have been verified by broker or MLS GRID. Supplied Open House Information is subject to change without notice. All information should be independently reviewed and verified for accuracy. Properties may or may not be listed by the office/agent presenting the information.
Privacy Policy / DMCA Notice / ADA Accessibility


This site is hosted, designed and copyright
© 1994 - 2026 by
Delta Media Group, Inc. -- Patent Pending --
Agent License Information: Licensed in IL & IA