


Gary Williams
- Buy
- Sell
https://www.ruhlmortgage.com/LawrenceDavis.html
Description
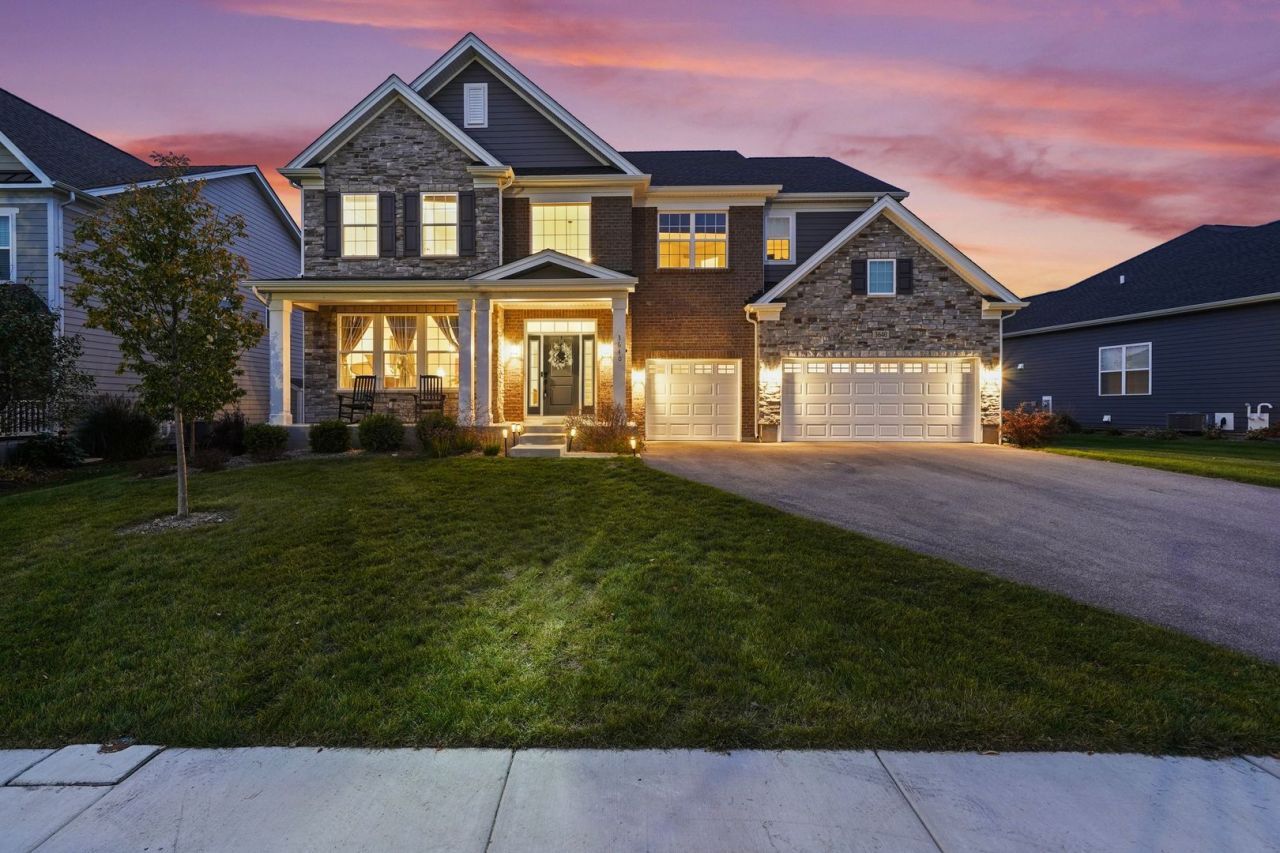
EAST-FACING TOLL BROTHERS HOME WITH STUNNING BACKYARD POND VIEWS IN BOWES CREEK COUNTRY CLUB! Discover this extensively upgraded, 2024-built residence offering 5 bedrooms, 3.5 bathrooms, 3,266 square feet of living space, a full unfinished basement, and a spacious 3-car garage. Beautifully positioned with no rear neighbors, the backyard overlooks a picturesque pond with an illuminated fountain, offering breathtaking sunset views and a peaceful, scenic backdrop. Step inside to a dramatic two-story foyer leading to an elegant open-concept layout featuring a spacious great room, an upgraded kitchen with a large center island and walk-in pantry, and inviting dining areas ideal for entertaining. A STANDOUT FEATURE IS THE PRIVATE FIRST-FLOOR BEDROOM SUITE WITH ITS OWN FULL BATHROOM AND WALK-IN CLOSET, offering exceptional convenience and privacy for multigenerational living, visiting parents, or overnight guests. Upstairs, a versatile loft complements the generously sized bedrooms and luxurious double-door primary suite, featuring upgraded luxury vinyl plank flooring coordinated with the primary bathroom. The full unfinished basement offers endless possibilities for future living space, recreation, or storage. Thoughtfully designed with extensive Toll Brothers builder upgrades throughout, this nearly new home combines modern elegance with everyday functionality. Located in the desirable Bowes Creek Country Club community, this is a wonderful opportunity to enjoy beautiful surroundings, quality craftsmanship, and a home that's ready for its next chapter. WHY WAIT TO BUILD? SCHEDULE YOUR PRIVATE SHOWING TODAY!
Property Highlights
Property Type: Residential - Single Family
Total Living Area SF: 3,266
Garage Size: 3
Attached Garage
Built in 2024
Elementary School: Otter Creek Elementary School
High School: South Elgin High School
Brick Exterior
Stone Exterior
General Information
Bedrooms: 5
Bathrooms: 4
Sqft: 3,266
County: Kane
High School: South Elgin High School
Listed By:
Berkshire Hathaway HomeServices Starck Real Estate
847-359-4600
MRED MLS
MLS ID: 12791316
Room Information
Bedroom 5: 14X12
Bedroom 2: 13X10
Bedroom 3: 13X11
Bedroom 4: 13X11
Dining Room: 12X11
Family Room: 17X16
Kitchen: 16X10
Living Room: 14X12
Primary Bedroom: 21X14
Shown By
Get in Touch
Shown By
Contact an agent to learn more about
3640 Tournament Drive, Elgin, IL 60124.
Mortgage Calculator

Call or Click to get Pre-Approved!
563-441-1862
toll free 866-441-1862
Customize Your Rate
| Loan Type | 30 Year Fixed | FHA 30 Year Fixed | 15 Year Fixed |
| Purchase Price | $749,990 | $749,990 | $749,990 |
| Down Payment | $149,998 | $26,250 | $187,498 |
| Monthly Mortgage Amount | $3,942 | $4,838 | $4,823 |
| Taxes | $1044 | $1044 | $1044 |
| Insurance | $100 | $100 | $100 |
| HOA/Dues/Fees | $0 | $0 | $0 |
| Monthly Mortage Insurance | $0 | $330 | $0 |
| Monthly Estimated Total | $5,205 | $6,431 | $6,086 |
Gary Williams
REALTOR®
Cell: (309) 743-8040
Licensed in IL & IA
Moline Office
1701 52nd Avenue
Moline, IL 61265
(309) 743-8000
Moline, IL 61265
(309) 743-8000

Member Participants (and their affiliated licensees, if applicable) shall indicate on their websites that IDX information is provided exclusively for consumers’ personal non-commercial use, that it may not be used for any purpose other than to identify prospective properties consumers may be interested in purchasing, that the data is deemed reliable but is not guaranteed by MLS GRID, and that the use of the MLS GRID Data may be subject to an end user license agreement prescribed by the Member Participant’s applicable MLS if any and as amended from time to time. MLS GRID may, at its discretion, require use of other disclaimers as necessary to protect Member Participant, and/or their MLS from liability.
Based on information submitted to the MLS GRID. All data is obtained from various sources and may not have been verified by broker or MLS GRID. Supplied Open House Information is subject to change without notice. All information should be independently reviewed and verified for accuracy. Properties may or may not be listed by the office/agent presenting the information.
Privacy Policy / DMCA Notice / ADA Accessibility


This site is hosted, designed and copyright
© 1994 - 2026 by
Delta Media Group, Inc. -- Patent Pending --
Agent License Information: Licensed in IL & IA